
Tub to Walk-In Shower Conversion North of Boston
A tub to shower conversion replaces an outdated or hard-to-use bathtub with a walk-in shower. It's our most requested bathroom project. For homes in Medford, Arlington, Winchester, and Stoneham, most projects run $24,000 to $30,000 depending on the bathroom. Start with a free in-home consultation.
What a Tub to Shower Conversion Really Involves
Swapping a bathtub for a walk-in shower is more than a cosmetic change. In a real tub to walk-in shower conversion, we take the old tub out, check the plumbing behind it, and build a new shower in its place. That means a properly waterproofed base and tile-finished walls. It's a permanent upgrade to how your bathroom works, not a quick cover-up.
Free ConsultationWhy Local Homeowners Trade the Tub for a Shower
Stepping over a high tub wall gets harder with age, after an injury, or on a wet floor. A walk-in shower with a low entry is easier and safer to use every day, and it helps many homeowners plan for aging in place. In older homes around Medford, Arlington, and Winchester, removing the tub also frees up floor space, and it lets us replace aging plumbing while the walls are open.
A Real Conversion, Not a Liner
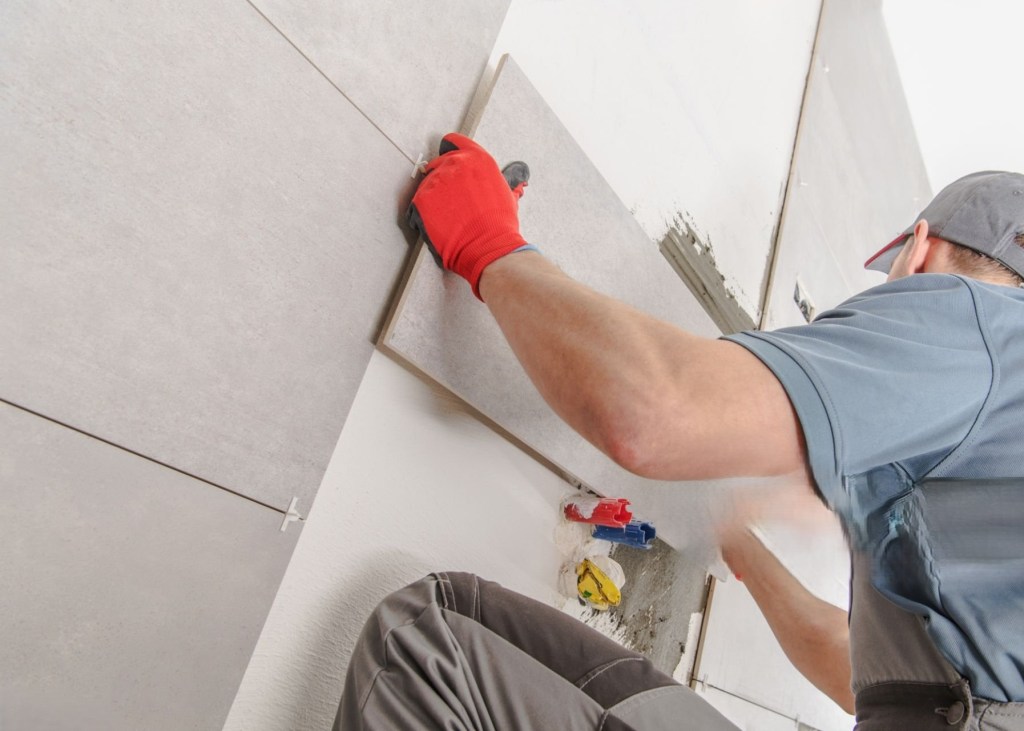
Some installers place an acrylic liner over the old tub. We don’t. We remove the tub, repair what’s underneath, waterproof the shower, and set tile by hand for lasting results. Want to keep a tub? We also do tub-to-tub bathtub replacement as part of our bathroom remodeling services.
Design Choices for Your New Walk-In Shower
The most common small bathroom tub to shower conversion ideas come down to six choices. Here's what each one changes about how your shower looks, feels, and works, and the trade-offs worth weighing.
Curbless or Low-Curb Entry
A curbless floor makes stepping in effortless but requires a recessed subfloor for drainage. A low curb is simpler to build and still far easier than climbing over a tub.
Custom Tile Walls and Floor
Large wall tiles mean fewer grout lines to clean. Smaller floor tiles grip better underfoot and slope easily to the drain. Your pattern and color set the room's style.
Glass Enclosure Options
A frameless glass panel or door opens up a small room and shows off the tile, but it's the pricier pick and shows water spots. A framed door is simpler and seals tighter.
Built-In Seat and Niches
A built-in bench or fold-down seat makes shaving and resting easier. Recessed niches keep bottles off the ledge. They sit between wall studs, so plan their spots early.
Grab Bars and Safety
Grab bars need solid blocking behind the tile, so add it now even if the bars come later. Slip-resistant floor tile and a handheld shower wand add everyday safety.
Fixtures and Ventilation
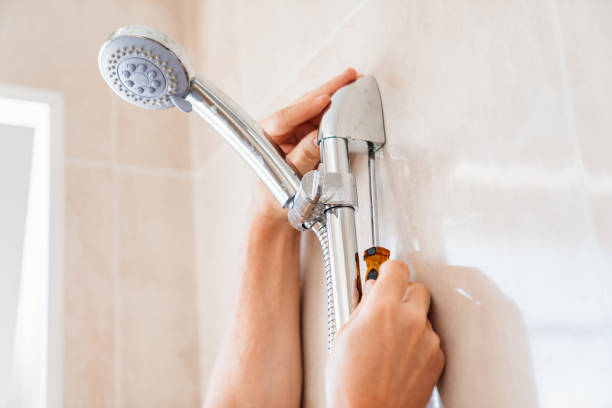
Pick a rain head, a handheld, or both, plus a valve that holds water temperature steady. A properly sized exhaust fan clears steam, helps prevent mold, and protects your new tile and paint.
Your Bathroom Is Our Only Job Until It's Done
We don’t juggle five jobs and send whoever’s free. When we take on your tub to shower conversion, your bathroom is the only project on our schedule, and the same small crew shows up every day until it’s finished.
Deivid, the owner, is a master carpenter with 10+ years in the trade, and he works on site every day with the crew. The person who walked your bathroom at the consultation is the one making the calls on framing, plumbing, and tile.
That care shows most in the work you won’t see later: waterproofing and every seam where water could find its way in, because a shower is only as good as what’s behind the tile. You’ll also know where things stand. We explain what we find once the tub comes out and talk through any change before we make it.
If you’re vetting the best tub to shower conversion companies, ask who will actually be in your house each day. Much of our work comes from neighbors and local Facebook groups. You can read our 67 five-star Google reviews and 24 more on Facebook, and we’re happy to share references on request.
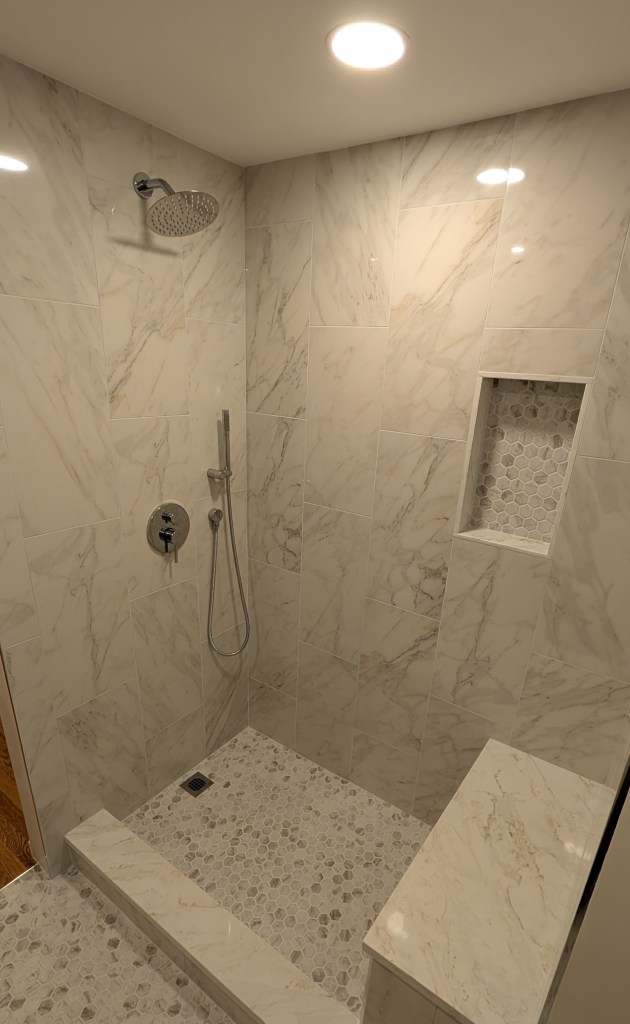
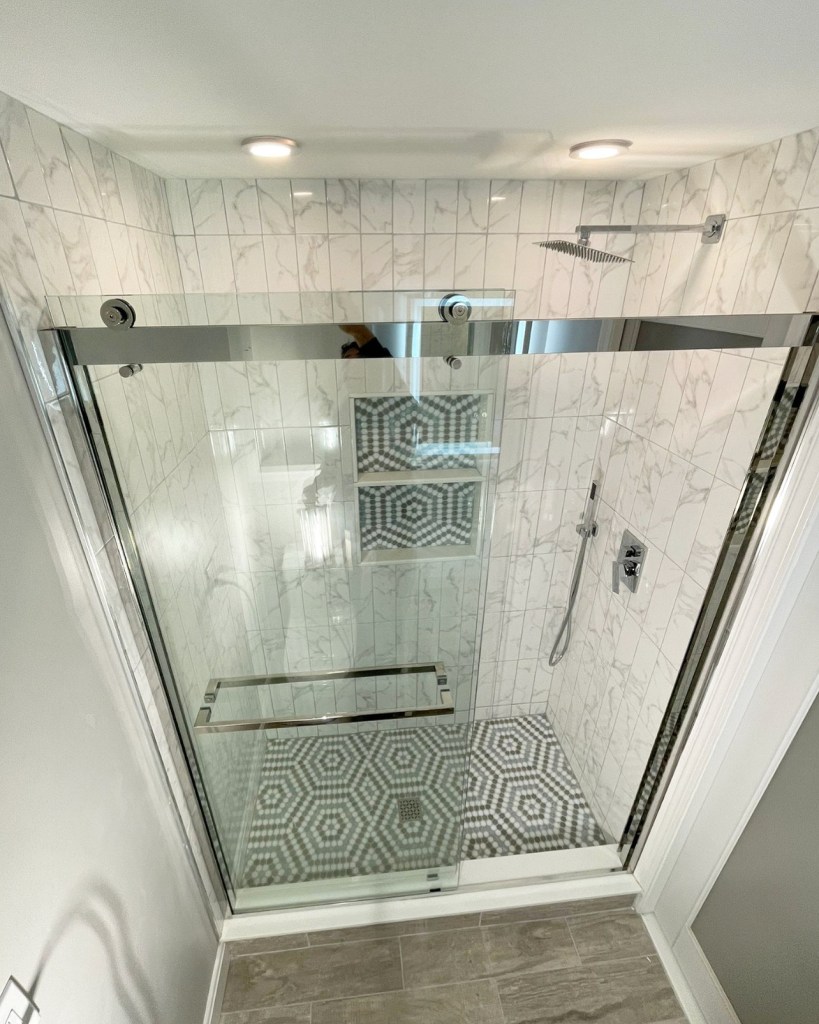
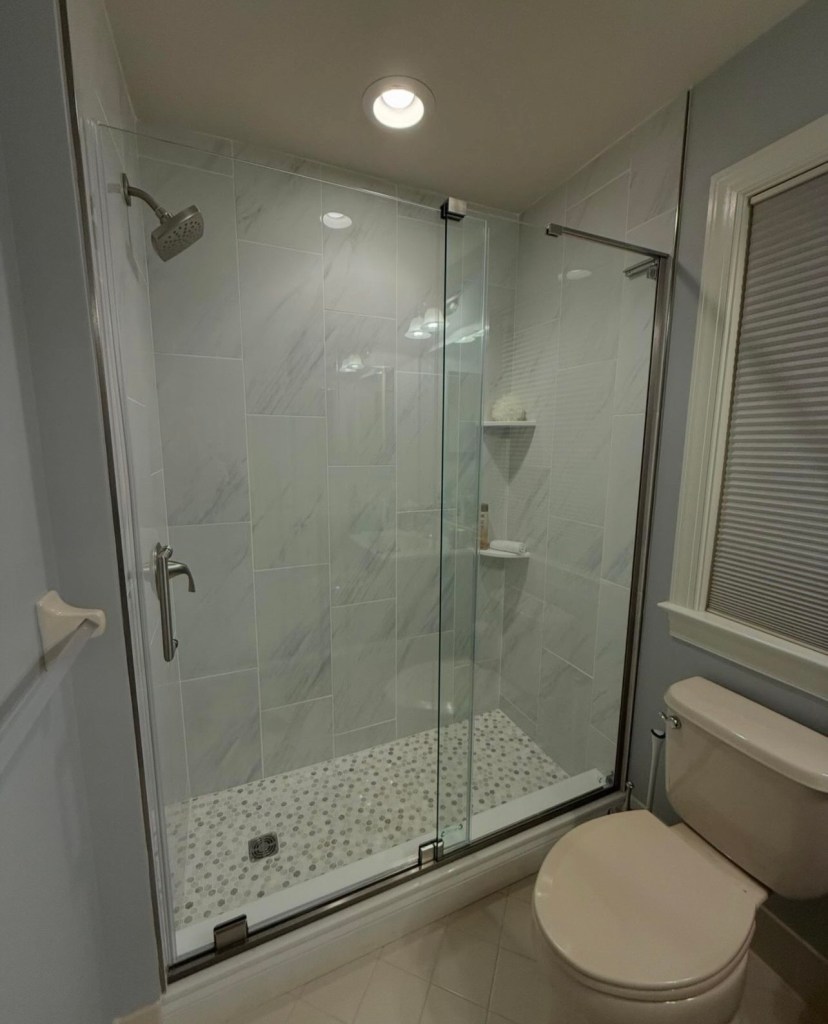
Before and After: Recent Bathroom Projects North of Boston
Three projects from our Google reviews. Each one was the only job on our schedule until it was finished.

Bathroom Remodel in Lexington, MA
Bathtub to walk-in shower

Bathroom Renovation in Medford, MA
Upgrading bathtub to a jet bathtub

Shower and Bathtub Renovation in Everett, MA
Bathroom remodeling · Everett, MA
Our Five-Step Shower Conversion Process
Every tub to shower conversion follows five stages. Timing depends on scope and is set at your consultation. We take one project at a time, with our crew on site daily until done.
1. Consultation and Planning
We visit your home, measure the space, and talk through layout, tile, glass, and budget. You get a clear quote and plan, and we handle permits when the plumbing or layout work calls for them.
2. Tub Removal and Demolition
We protect floors and nearby rooms, shut off the water, then remove the tub, old tile, and surrounding wall material. Once the walls are open, our master carpenter checks the framing and subfloor and repairs any rot or water damage.
3. Plumbing and Waterproofing
We reroute the drain and set the new shower valve where it suits you, replacing worn pipes we find along the way. Then we build a sloped shower pan, seal the walls and floor with a waterproofing membrane, and install tile.
4. Tile, Fixtures and Glass
Tile goes on the walls and floor, including any niches or bench you picked during planning. We install the shower head, valve trim, and grab bars, then measure the glass door or panel to the finished tile and set it in place.
5. Final Touch-Ups and Walkthrough
We caulk, clean up, and test every fixture for leaks and proper drainage. Then we walk through your finished tub to walk-in shower conversion with you, handle any punch-list items, and leave the room ready to use.
Factors Behind Tub to Shower Conversion Cost
Most of our conversions fall between $24,000 and $30,000. Where yours lands depends on a few key decisions, and we walk through each one with you before any number goes on paper.
Bathroom size: More floor and wall area means more tile, more waterproofing, and more glass.
Materials: Porcelain versus natural stone, a built-in bench, or extra niches all affect the total cost.
Plumbing: Reusing the tub’s drain and valve locations costs less than moving them, and older homes may need aging pipes replaced.
Entry style: A curbless shower means recessing the subfloor for proper slope, which takes more labor than a standard low curb.
Acrylic kits cost less because they skip demolition and hand-set tile. Our price reflects a fully built shower made to last. We don’t quote over the phone. Your exact number comes in a written estimate after we’ve seen the room.
What Greater Boston Homeowners Say
Real reviews from our clients on Google and Facebook.
Recommended on Facebook
Debbie HusbNov 16, 2025
✔ Recommends 89 Home RemodelingDave has done a few kitchens and bathroom for me, and he is highly skilled, can’t recommend enough!! Great communication- all around the best contractor
Questions Homeowners Ask Before Converting a Tub
Straight answers to what homeowners in Medford, Arlington, and nearby towns ask us most. If your bathroom raises a question not covered here, we'll answer it on site.
Free ConsultationWhat drives tub to shower conversion cost?
Bathroom size, materials, plumbing changes, and the entry style you choose all affect the price. The cost section above explains each one. You’ll get an exact figure in a written estimate after we see your bathroom.
What affects the timeline for the conversion?
Mostly what we find once the tub comes out. Rotted subfloor, old valves, or a drain that needs to move all add work. So do a curbless entry, permit inspections, and detailed tile layouts. At the consultation, we give you a realistic schedule for your bathroom, and we keep you posted if anything changes.
Do I need a permit to change a tub to a shower?
Often, yes. Replacing the valve, moving the drain, or changing the framing usually means permits and inspections. Requirements also differ from town to town north of Boston. During planning, we confirm what your project needs and handle the required permits before work starts.
Should I keep a tub in the house for resale value?
It depends on the rest of the house. If another bathroom still has a tub, that one usually covers the need. If this is your only tub and you plan to sell to families with young kids, it’s worth weighing. We’ll talk it through honestly, and if keeping a tub makes more sense, we’ll tell you.
Is a walk-in shower safer for seniors or limited mobility?
Losing the high tub wall is the biggest improvement. A low curb leaves only a small step. A curbless entry removes the step completely, which helps with walkers and wheelchairs. Curbless means recessing the floor, so we open it up and check the framing before we recommend it.
Can you convert a tub to a shower in an older home with aging plumbing?
Yes, and it’s a good time to deal with old plumbing. With the tub out, we can see the drain and supply lines directly. If we find corroded pipes or an outdated valve, we show you what we found and explain the fix before we replace anything. That way you know what’s behind the new tile.
What's the first step in a tub to walk-in shower conversion?
Book a free consultation with the button below or call (617) 501-0309. We’ll come to your home, measure the bathroom, and look at the existing tub and plumbing. Then we’ll talk through entry style, tile, and storage with you. A written estimate follows the visit.
Start Your Tub to Shower Conversion
Book a free consultation or call (617) 501-0309. We’ll look at your bathroom and walk you through your options.